Building Size
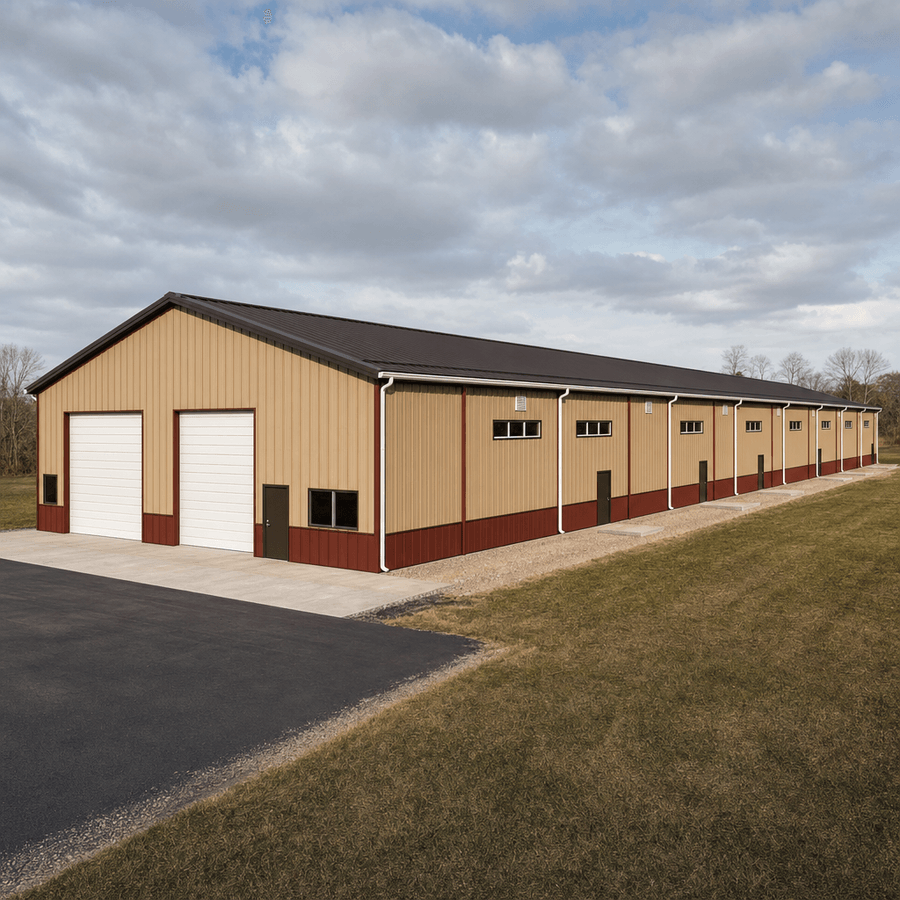
Roger’s 60×200 Gable Metal Building
24×30 Metal Building Kit in Nevada – Robert 30×40 Metal Workshop in Virginia 30×40 Steel Workshop in Michigan – Jason 40×80 Metal Home and Garage in California – Travis 50×80 Metal Building in Ohio – Mark 60×120 Metal Building Kit in South Carolina – Joan 60×120 Metal Building Kit | TOWN | Oklahoma 60×120 Metal Shop Building Kit 70×30 Metal Home and Garage in Texas – Michael Amy’s 22×30 Single Slope Metal Building in Alabama Brett’s 60×200 Metal Building in Michigan Chance’s 24×30 Metal Building Kit in Louisiana Christopher 60×60 Metal Workshop Dan’s 40×60 Metal Building Kit in Illinois David’s 48×36 Metal Garage Kit in Maryland Dustin’s 30×50 Metal Workshop and Vehicle Storage Dwain’s 40×60 Steel Barndominium in Alabama Elias’s 50×90 Steel Building Kit in Oregon Frank 30×40 Barndominium – California Jack’s 60×40 Metal Barndominium in Maryland James’s 40×60 Metal Workshop in Minnesota Jared’s 130×85 Metal Church in Nebraska Jenifer’s 30×40 Barndominium Kit in Georgia Kendel 30×50 Steel Garage in Washington Larry 40×40 Metal Garage Kit – Massachusetts Michael’s 70×40 Metal Home and Garage Kit in Texas Mike’s 48×60 Steel Garage in Minnesota Nathan’s 60×90 Steel Warehouse in Georgia Robert 150×150 Metal Building Robert’s 40×60 Metal Building Kit in Texas Ross’s 60×100 Steel Building Kit in Missouri Scott 40×50 Metal Building in Texas Sean’s 80×150 Metal Building Kit in Ohio Steven 60×100 Metal Building TOWN OF 100×60 Metal Building Kit in Oklahoma Tim’s 30×50 Metal Building Kit in California Timothy’s 50×40 Barndominium Kit in Florida Wilson 22×25 Metal Building Kit in New York
Timeframe *
Select a Timeframe
ASAP
1-2 Months
3-5 Months
6-12 Months
12+ Months
Phase of Project *
Select a Phase
Financing
Land
Planning
Other
Other Phase *