
Eric's 60x120 in Wyoming
Request An Estimate
Thank you! Your project estimate is on its way.
Thank you messaging appears here.
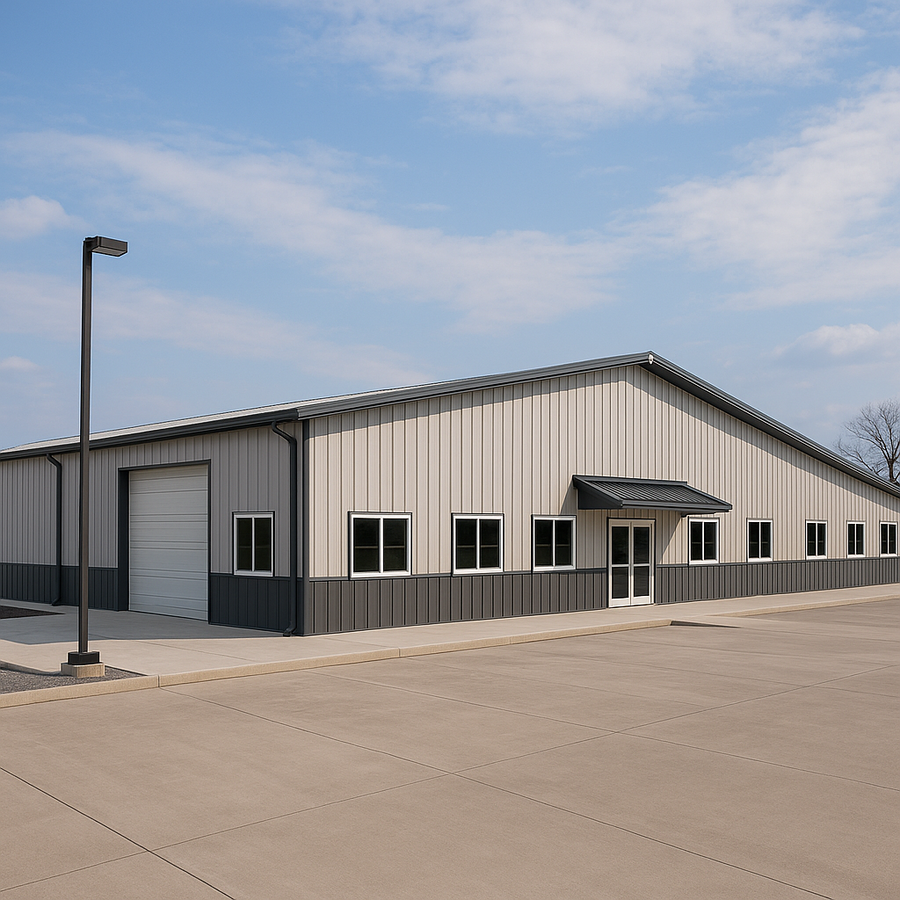
Eric’s 60×120 Metal Building Kit in Wyoming
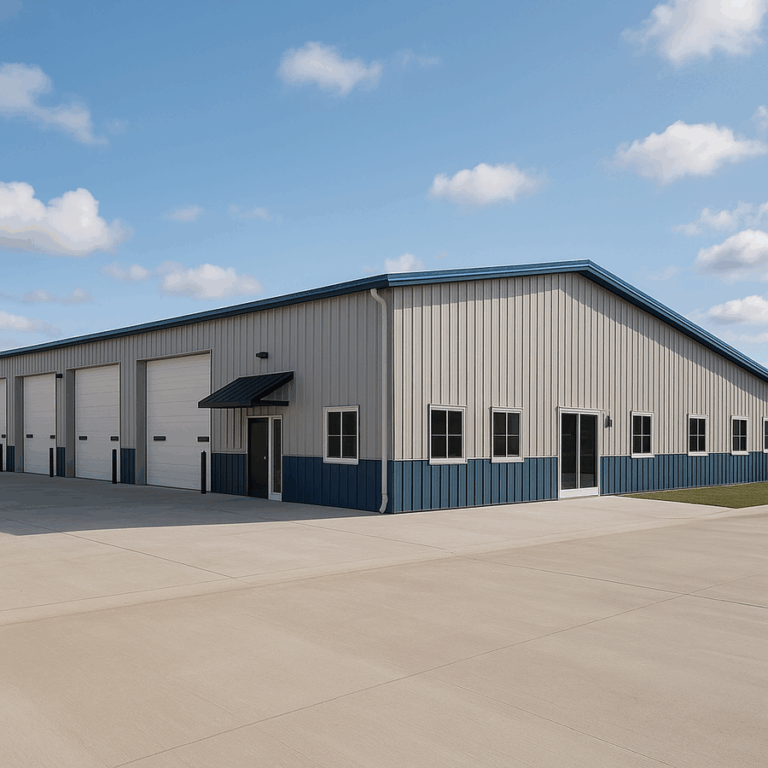
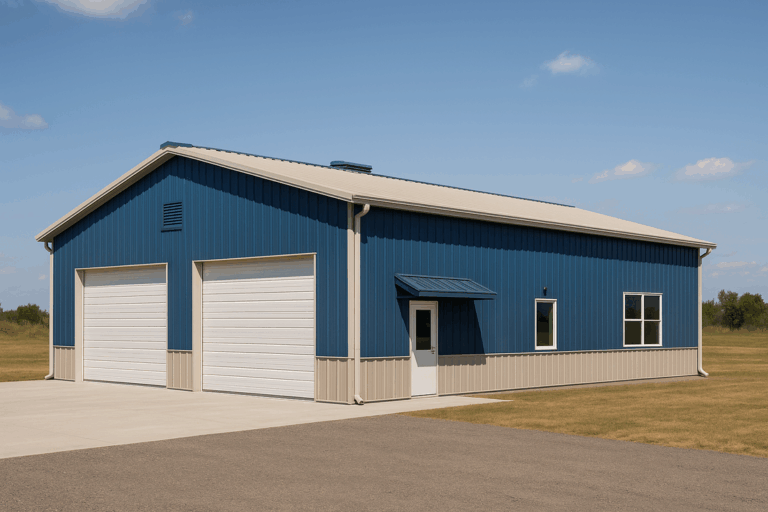
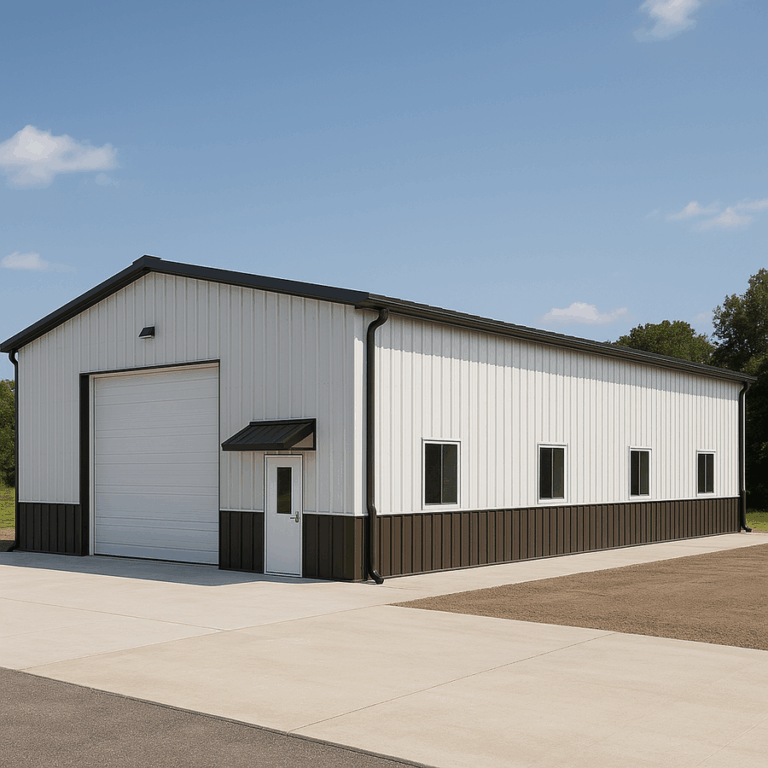
Eric’s 60×120 metal building in Wyoming is designed for all‑weather performance and efficient workflow. A tall insulated overhead door and separate glazed entry under a metal canopy manage traffic, while continuous gutters and downspouts protect the long sidewalls and concrete apron. Two‑tone metal wainscot, multiple windows, and bright interior liner panels create a durable, comfortable workspace.
View 3D DesignDesign Your Building - Your Way
Design It Yourself in 3D
Create your building in 3D. We’ll enhance it with expert paint color choices, insulation for your climate, smart ventilation layout, natural lighting, moisture mitigation and an apron layout.
We’ll Design It for You
Describe your project and we’ll deliver an enhanced rendering with climate based paint color recommendations and insulation values, a ventilation plan, as well as natural light, and apron guidance.
Your Project. Our Expertise. Every Step.
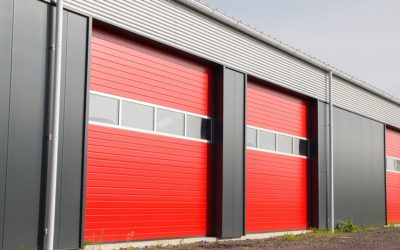
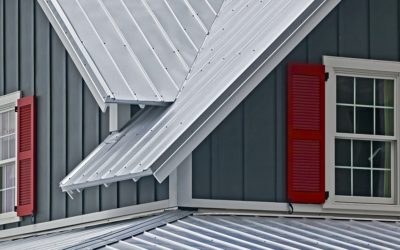

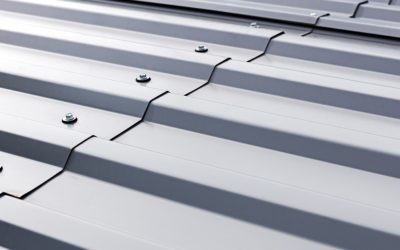


Steel Buildings Wyoming


Related Buildings
People Who Viewed This Building Also Viewed
Ready to Design Your Building?
Use Our 3D Designer Request Your Quote.
Bring your project to life with our 3D Building Designer. Already know your size? Get a quick quote (3 easy steps) with our Price Your Building Online form. Prefer a person? Call us now for immediate assistance with your project.

