Jacob's 30x40 in Illinois

Request An Estimate
Thank you! Your project estimate is on its way.
Thank you messaging appears here.
Jacob’s 30×40 Metal Building in Illinois
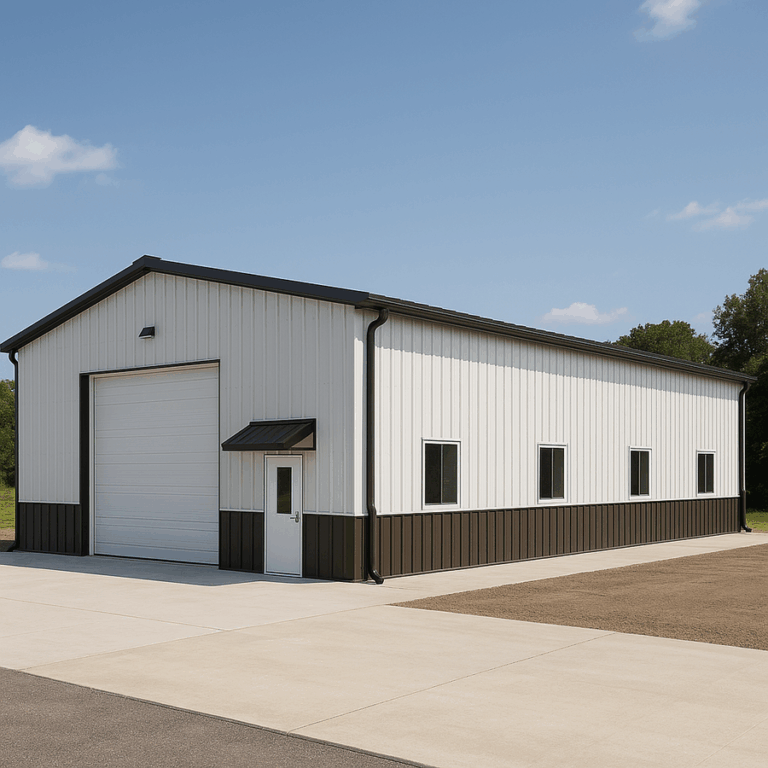
This 30x40 metal building in Illinois was customized by Jacob as a multi-use workshop and garage. A light wall color with dark roof, trim, and metal wainscot creates a clean modern look, while a 12x12 insulated overhead door, walk door canopy, windows, gutters, downspouts, and blanket insulation make the space practical year-round.
View 3D DesignDesign Your Building - Your Way
Design It Yourself in 3D
Create your building in 3D. We’ll enhance it with expert paint color choices, insulation for your climate, smart ventilation layout, natural lighting, moisture mitigation and an apron layout.
We’ll Design It for You
Describe your project and we’ll deliver an enhanced rendering with climate based paint color recommendations and insulation values, a ventilation plan, as well as natural light, and apron guidance.
Your Project. Our Expertise. Every Step.




Steel Buildings Illinois


Related Buildings
People Who Viewed This Building Also Viewed
Ready to Design Your Building?
Use Our 3D Designer Request Your Quote.
Bring your project to life with our 3D Building Designer. Already know your size? Get a quick quote (3 easy steps) with our Price Your Building Online form. Prefer a person? Call us now for immediate assistance with your project.

