-
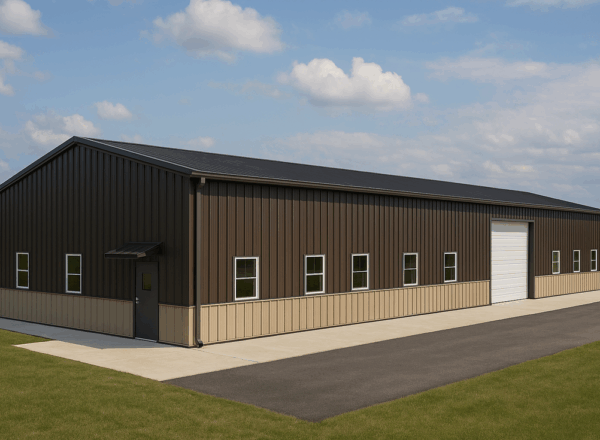
Sean’s 34×90 Steel Building in Rhode Island
Sean’s 34x90 steel building in Rhode Island is optimized for a warm, mixed-climate site with continuous gutters and downspouts, evenly...
-
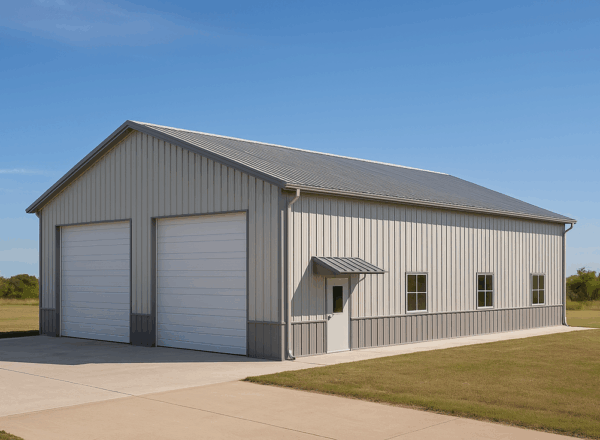
Mark’s 30×40 Metal Building Kit in Rhode Island
This 30x40 steel building in Rhode Island stretches into two 20' bays to create a flexible workshop or storage layout. Twin oversized...
-
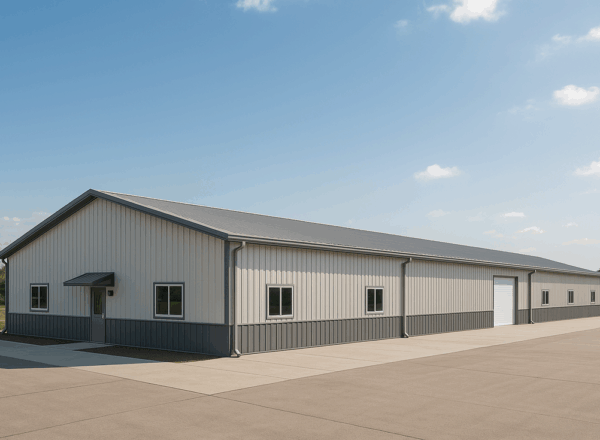
Michael’s 76×150 Metal Building Kit in Rhode Island
This 76×150 steel building in Rhode Island stretches to its full clear-span footprint for maximum storage and workspace. Insulated roof and...
-
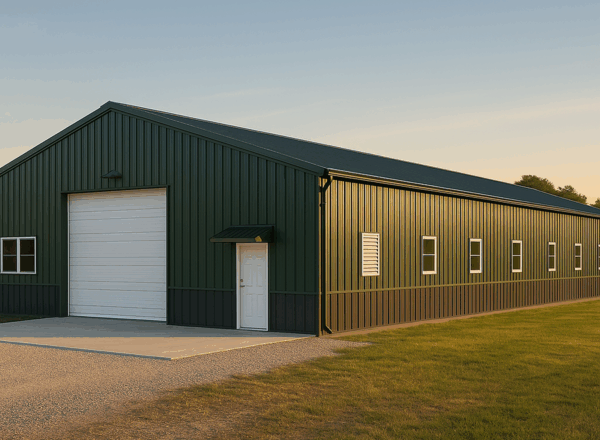
Mike’s 40×80 Agricultural Metal Barn Kit in Rhode Island
Mike’s 40×80 all-metal agricultural barn in Rhode Island is engineered for four-season use with a clear-span interior, bright insulated...
-
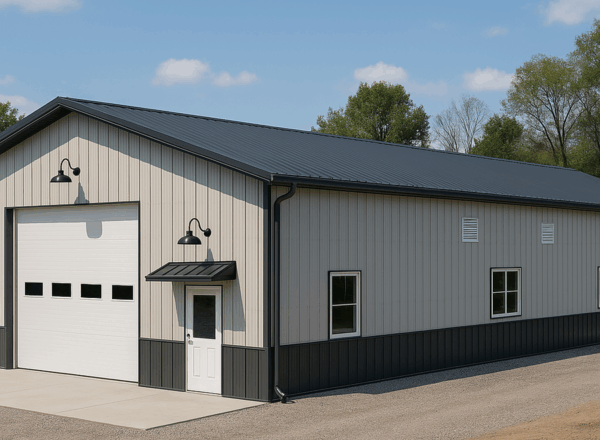
Trent’s 30×60 Steel Garage in Rhode Island
Trent’s 30x60 steel garage in Rhode Island was proportionally stretched to match his real footprint and refined for everyday usability....
-
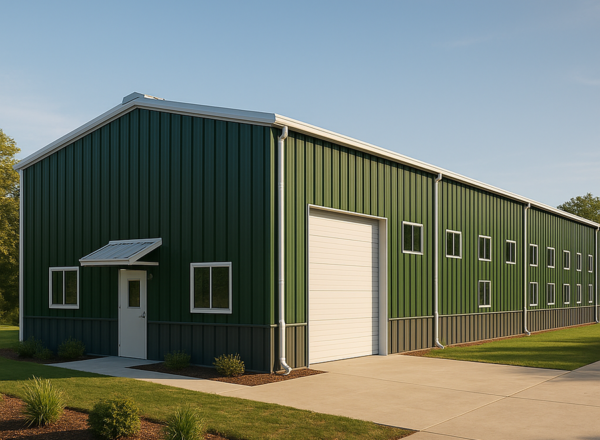
Jesse’s 22×25 Metal Building Kit in Rhode Island
Jesse’s 22x25 metal building in Rhode Island is scaled for year-round performance with a light-colored roof, continuous gutters and...